



Quality Control Process

Quality control runs in five stages, from raw material arriving to the packed order leaving the warehouse. Each stage is there to catch a different kind of problem, and what is checked at each one is set by the project rather than by a single blanket rule.
Drawing Review Before Production
The drawing is reviewed twice before anything is cut: once at quotation stage, and again after the order is placed. Sales writes up what you have asked for, including anything agreed by email or phone that is not marked on the drawing, and a senior engineer reviews the package.
The review checks that the tolerances can be held, that no dimension is missing, that the datum scheme makes sense, that the material specification is workable, and that the drawing revision matches the one on your order. Where something does not add up, we come back to you with the question and our reading of it rather than making an assumption and machining to it.
If a tolerance is tighter than the part needs, or a feature would cost noticeably less made a slightly different way, we say so. The review is recorded by email or in our ERP.
IQC (Incoming Quality Control)
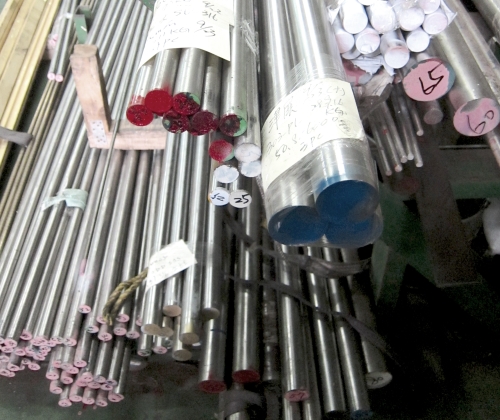
All incoming raw material for CNC machining production are checked and marked for receipt inspection before use. Various measurements are taken to check against approved data. Once rejected, raw material is sent back for further examination.

First Article Inspection
Before a run continues, the first piece off the machine is measured against the drawing and the setup is released only once it passes. This is where a misread dimension or a wrong offset gets caught on one piece instead of on the whole batch.
A first article record is produced for every new part and kept on file. If you need a signed first article report, or a specific format such as PPAP, say so at RFQ stage: these are prepared on request rather than issued automatically.
IPQC (In Process Quality Control)
Parts are checked at the machine during machining, normally once an hour and more often where a project calls for it. The dimensions the project treats as critical are measured and the readings recorded, so tool wear or a drifting setting shows up within the hour instead of at final inspection.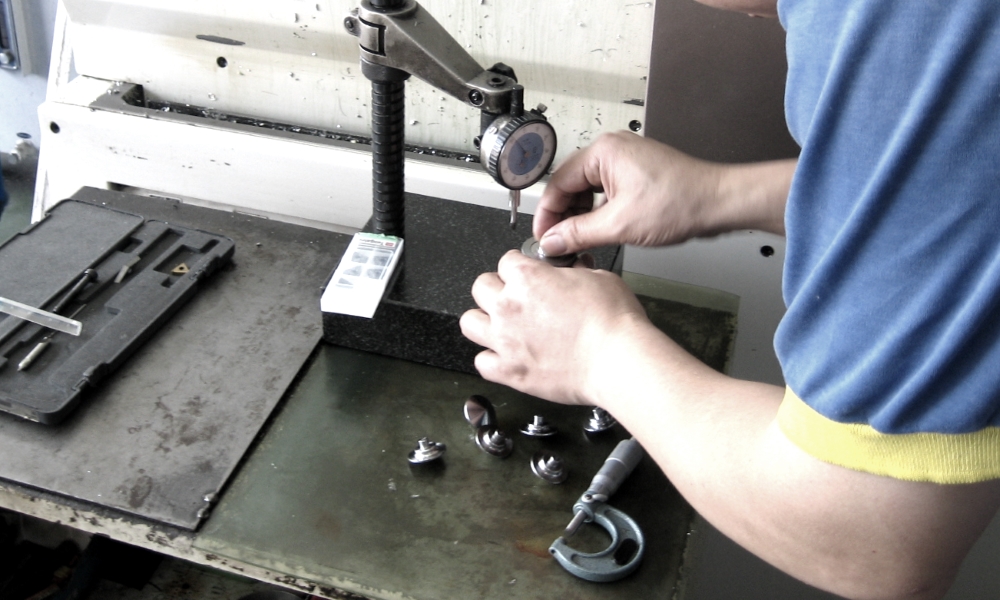
FQC (Final Quality Control)
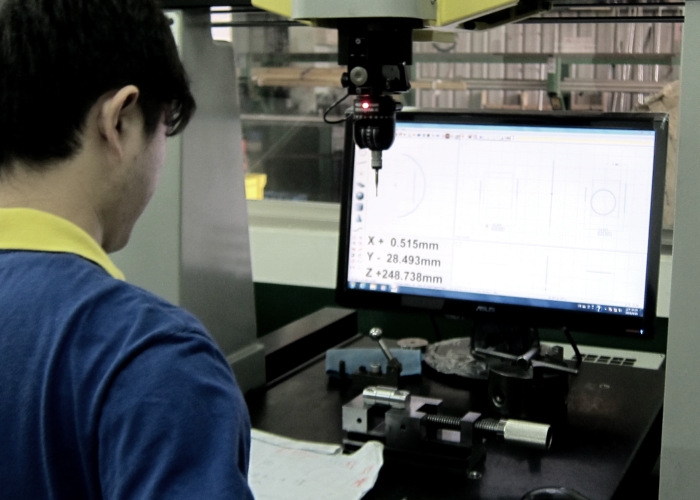
Final inspection is the last of four checks on a production run, not the only one. The first piece off the machine is measured in full before the run is released, parts are checked at the machine every hour while it runs, and a sample of three to five finished pieces is then measured against every dimension on the drawing.
The sample is deliberately small and complete rather than large and partial. Measuring a handful of pieces across every dimension catches a setup or tooling problem that a check of a few key dimensions on many pieces would pass. Where a dimension is tight enough to carry real risk, the sample is enlarged or the batch is inspected one hundred per cent.
If your own sampling standard applies to the order, tell us at RFQ stage. It can be worked to, and the inspection effort is reflected in the quotation.
OQC (Out-going Quality Control)
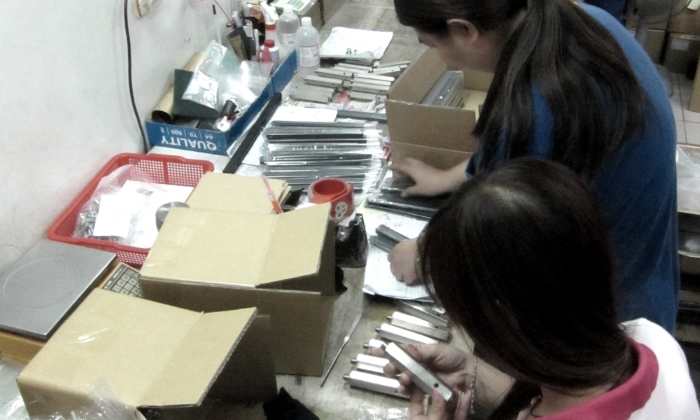
Before an order leaves the warehouse, the QC team checks the packed goods: quantity against the packing list, packaging condition, appearance, and whether the documentation you asked for is included. Appearance is checked again at this stage because handling and packing both happen after final inspection.
Non-conformance and Corrective Action
A part that does not meet the drawing is separated the moment it is found. Non-conforming pieces go into a dedicated bin, and the production batch they came from is inspected one hundred per cent, so that nothing suspect ends up in a batch that has already passed.
If a nonconformity is found in the sample, inspection is widened before the order is released. Depending on what the wider check shows, the lot is either screened piece by piece or sent back for full re-inspection.
The finding is written up as a non-conformance report. What happens to the parts is decided jointly by quality control, production and sales, and signed off by all three, and the record is held in our ERP.
If you raise a quality problem with us, you will have a first reply the same day or the next. Cause analysis and corrective action normally follow within a day or two, and within five days at the outside. The corrective action carries forward: the same part number is flagged when it is next run, and so are other parts that share the feature that caused the problem.
Traceability and Records
Material lot and heat numbers are recorded in our ERP at goods receipt, with the supplier's certificates filed alongside them. A finished part can be traced back to the batch of material it was made from.
Each job carries a works order through the shop listing the operations, the machines and tooling used, and the time booked against each step. Where an order ships in instalments, the batches are numbered and the batch number appears on the delivery note.
Inspection records and material certificates are held electronically and kept indefinitely. If you need the records for a batch you have already taken delivery of, they can be pulled up in about a minute.