How to modify the hardness on a workpiece?
The required hardness of a workpiece could be defined by its functionality. If a harder or softer hardness on the workpiece is required, heat treatment will be helpful for modifying its specification. Typically, we use several different heat treatments below to meet the requirements:
1.) quenching
The way to increase the hardness of workpiece made of carbon steel or alloy steel is generally performed by quenching, which heats the workpiece above its critical temperature and holds it there for a period of time. After that, the workpiece has to be rapidly cooled in water, oil, or air to complete the quenching process. In that way, quenching can increase the hardness but decreases the ductility of the workpiece.
2.) tempering
Tempering is used to increase the toughness of the tooling or spring made of carbon steel or alloy steel. For parts with excess hardness or that become too hard or brittle after quenching, a subsequent tempering process can reduce the hardness and increase ductility by heating the workpiece to a temperature below its critical point and then steadily cooling it to a lower temperature
3.) annealing
Annealing is similar to tempering, which is also capable of altering the properties of a workpiece to reduce its hardness and increase its ductility. Under a proper heating temperature, the freely moving atoms of the metal workpiece can reach a more stable equilibrium state. After the heating stage, the workpiece is usually left in the oven for steadily cooling while recrystallization and grain growth are happening. For parts made of carbon steel or alloy steel, if it is a terminal or connector spare part for crimping, an annealing heat treatment might be required.
4.) case hardening
There are a lot of heat treatment methods to partially harden the workpiece. Case hardening is capable of increasing the stiffness of the outer case of carbon steel or alloy steel while keeping its core soft as before for better ductility. The hardened outer case of the workpiece can be much more durable and wear resistant. However, the hardened surface will no longer be suitable for machining. Therefore, case hardening is generally applied once the workpiece has been completed in the CNC machining process.
Tensile Strength Rm 820-2180 [MPa]
|
Tensile Strength Rm 820-2180 [MPa] |
Hardness Vickers [HV] |
Hardness Brinell [HB] |
Hardness Rockwell C [HRC] |
|---|---|---|---|
| 820 | 255 | 242 | 23,1 |
| 835 | 260 | 247 | 24 |
| 850 | 265 | 252 | 24,8 |
| 865 | 270 | 257 | 25,6 |
| 880 | 275 | 261 | 26,4 |
| 900 | 280 | 266 | 27,1 |
| 915 | 285 | 271 | 27,8 |
| 930 | 290 | 276 | 28,5 |
| 950 | 295 | 280 | 29,2 |
| 965 | 300 | 285 | 29,8 |
| 995 | 310 | 295 | 31 |
| 1030 | 320 | 304 | 32,2 |
| 1060 | 330 | 314 | 33,3 |
| 1095 | 340 | 323 | 34,4 |
| 1125 | 350 | 333 | 35,5 |
| 1155 | 360 | 342 | 36,6 |
| 1190 | 370 | 352 | 37,7 |
| 1220 | 380 | 361 | 38,8 |
| 1255 | 390 | 371 | 39,8 |
| 1290 | 400 | 380 | 40,8 |
| 1320 | 410 | 390 | 41,8 |
| 1350 | 420 | 399 | 42,7 |
| 1385 | 430 | 409 | 43,6 |
| 1420 | 440 | 418 | 44,5 |
| 1455 | 450 | 428 | 45,3 |
| 1485 | 460 | 437 | 46,1 |
| 1520 | 470 | 447 | 46,9 |
| 1555 | 480 | [456] | 47,7 |
| 1595 | 490 | [466] | 48,4 |
| 1630 | 500 | [475] | 49,1 |
| 1665 | 510 | [485] | 49,8 |
| 1700 | 520 | [494] | 50,5 |
| 1740 | 530 | [504] | 51,1 |
| 1775 | 540 | [513] | 51,7 |
| 1810 | 550 | [523] | 52,3 |
| 1845 | 560 | [532] | 53 |
| 1880 | 570 | [542] | 53,6 |
| 1920 | 580 | [551] | 54,1 |
| 1955 | 590 | [561] | 54,7 |
| 1995 | 600 | [570] | 55,2 |
| 2030 | 610 | [580] | 55,7 |
| 2070 | 620 | [589] | 56,3 |
| 2105 | 630 | [599] | 56,8 |
| 2145 | 640 | [608] | 57,3 |
| 2180 | 650 | [618] | 57,8 |
Vickers: F ≥ 98 N, diamond pyramid (HV)
Brinell: F = 29.421 N, ball ø 10 mm (HB)
Rockwell: F = 1,471 N, diamond cone (HRC)
Tensile Strength Rm 255-930 [MPa]
1 MPa = 1 N/mm²
|
Tensile Strength Rm 255-930 [MPa] |
Hardness Vickers [HV] |
Hardness Brinell [HB] |
Hardness Rockwell B [HRB] |
|---|---|---|---|
| 255 | 80 | 76 | |
| 270 | 85 | 80,7 | 41 |
| 285 | 90 | 85,5 | 48 |
| 305 | 95 | 90,2 | 52 |
| 320 | 100 | 95 | 56,2 |
| 335 | 105 | 99,8 | |
| 350 | 110 | 105 | 62,3 |
| 370 | 115 | 109 | |
| 385 | 120 | 114 | 66,7 |
| 400 | 125 | 119 | |
| 415 | 130 | 124 | 71,2 |
| 430 | 135 | 128 | |
| 450 | 140 | 133 | 75 |
| 465 | 145 | 138 | |
| 480 | 150 | 143 | 78,7 |
| 495 | 155 | 147 | |
| 510 | 160 | 152 | 81,7 |
| 530 | 165 | 156 | |
| 545 | 170 | 162 | 85 |
| 560 | 175 | 166 | |
| 575 | 180 | 171 | 87,1 |
| 595 | 185 | 176 | |
| 610 | 190 | 181 | 89,5 |
| 625 | 195 | 185 | |
| 640 | 200 | 190 | 91,5 |
| 660 | 205 | 195 | 92,5 |
| 675 | 210 | 199 | 93,5 |
| 690 | 215 | 204 | 94 |
| 705 | 220 | 209 | 95 |
| 720 | 225 | 214 | 96 |
| 740 | 230 | 219 | 96,7 |
| 755 | 235 | 223 | |
| 770 | 240 | 228 | 98,1 |
| 785 | 245 | 233 | |
| 800 | 250 | 238 | 99,5 |
| 820 | 255 | 242 | |
| 835 | 260 | 247 | 101 |
| 850 | 265 | 252 | |
| 865 | 270 | 257 | 102 |
| 880 | 275 | 261 | |
| 900 | 280 | 266 | 104 |
| 915 | 285 | 271 | |
| 930 | 290 | 276 | 105 |
Vickers: F ≥ 98 N, diamond pyramid (HV)
Brinell: F = 29.421 N, ball ø 10 mm (HB)
Rockwell: F = 980 N, ball 1/16" (HRB)
Request a Quote
Want to get a free project review for your CNC machined parts? Contact us now by email.
Apporo provides CNC turning/milling services, carrying out orders economically and delivering the highest-quality parts to your hands as quickly as possible. Apporo offers you a clear and open communication channel that handles the RFQ process, fulfills orders, and tracks packages.
Why Choose APPORO CNC Services :
- Our CNC Machining Services Advantages
- Quality Assurance and Professional Testing
- Professional CAD Drawing Services
- Customized Solutions
- Professional Surface Treatment Consultation
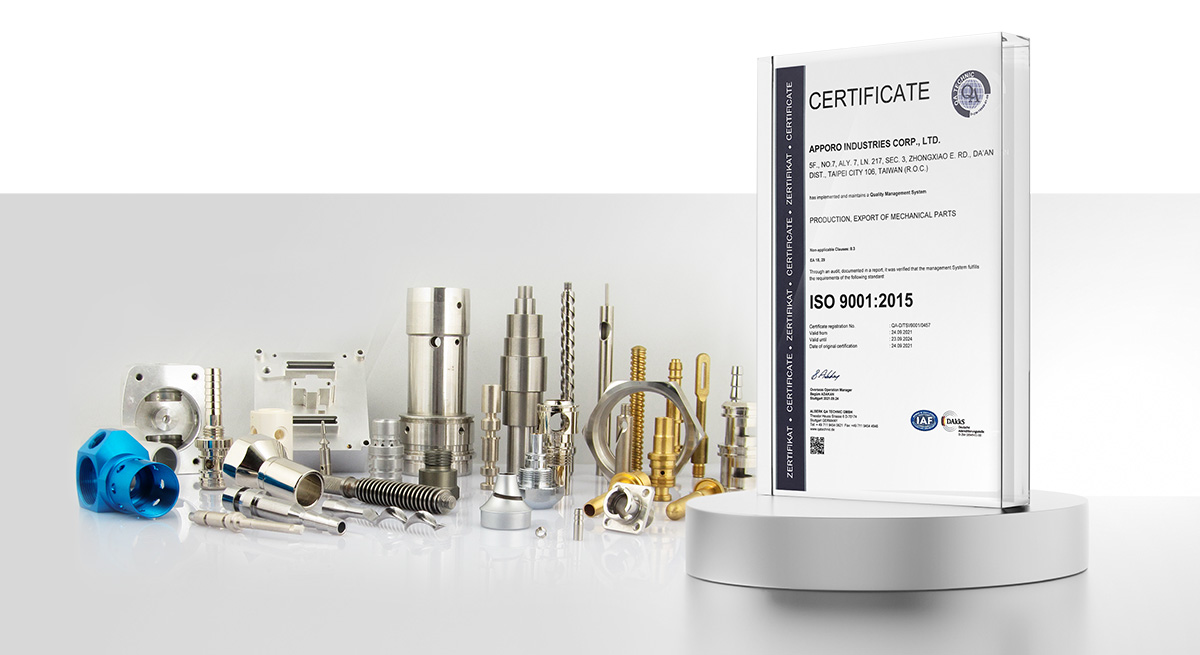
- ISO 9001 Certification
- RoHS and Safety Certification
- See more about our service advantages